
For children and families at Gillette Children’s in Saint Paul, MN, the operating room is where they place their hope in the hands of skilled surgeons, doctors, nurses and support staff. Recently however, another team has been hard at work in the ORs: architects, engineers and construction professionals planning and executing a complete renovation of the spaces where some of the hospital’s most life-changing work takes place.
Gillette Children’s: Operating Room Renovation
The team of BWBR (architect), Dunham (engineering) and McGough (construction) are helping renovate seven ORs at Gillette Children’s Hospital.


As part of a 13,300-square-foot project to modernize all seven Gillette ORs, this renovation represents a transformative investment in pediatric surgical care. Upgrades to the ORs include a state-of-the-art surgical ceiling system including a lighting platform with integrated diffuser technology, upgraded and more efficient mechanicals, innovative data and communication integrations, and future-looking additions. The full project is ongoing, but the impacts can already be seen in the first ORs recently opened: a resilient, efficient, and future-ready surgical platform that advances pediatric care, optimized layouts, and an environment designed to better support the people who rely on it daily.
Achieving this progress has been anything but simple. The work is happening within active leased space tied directly to the infrastructure of Regions Hospital, a Level-1 trauma center in Saint Paul. All HVAC, life safety, and major mechanical systems serving the OR platform are connected to Regions’ central systems. Just as patients rely on a team of skilled medical specialists who work together seamlessly, the project has been made possible by the precision and planning of project partners BWBR (architect), Dunham (engineering), McGough (construction management), and Gillette’s own operations and clinical leaders.
Collaboration in a Complex Environment
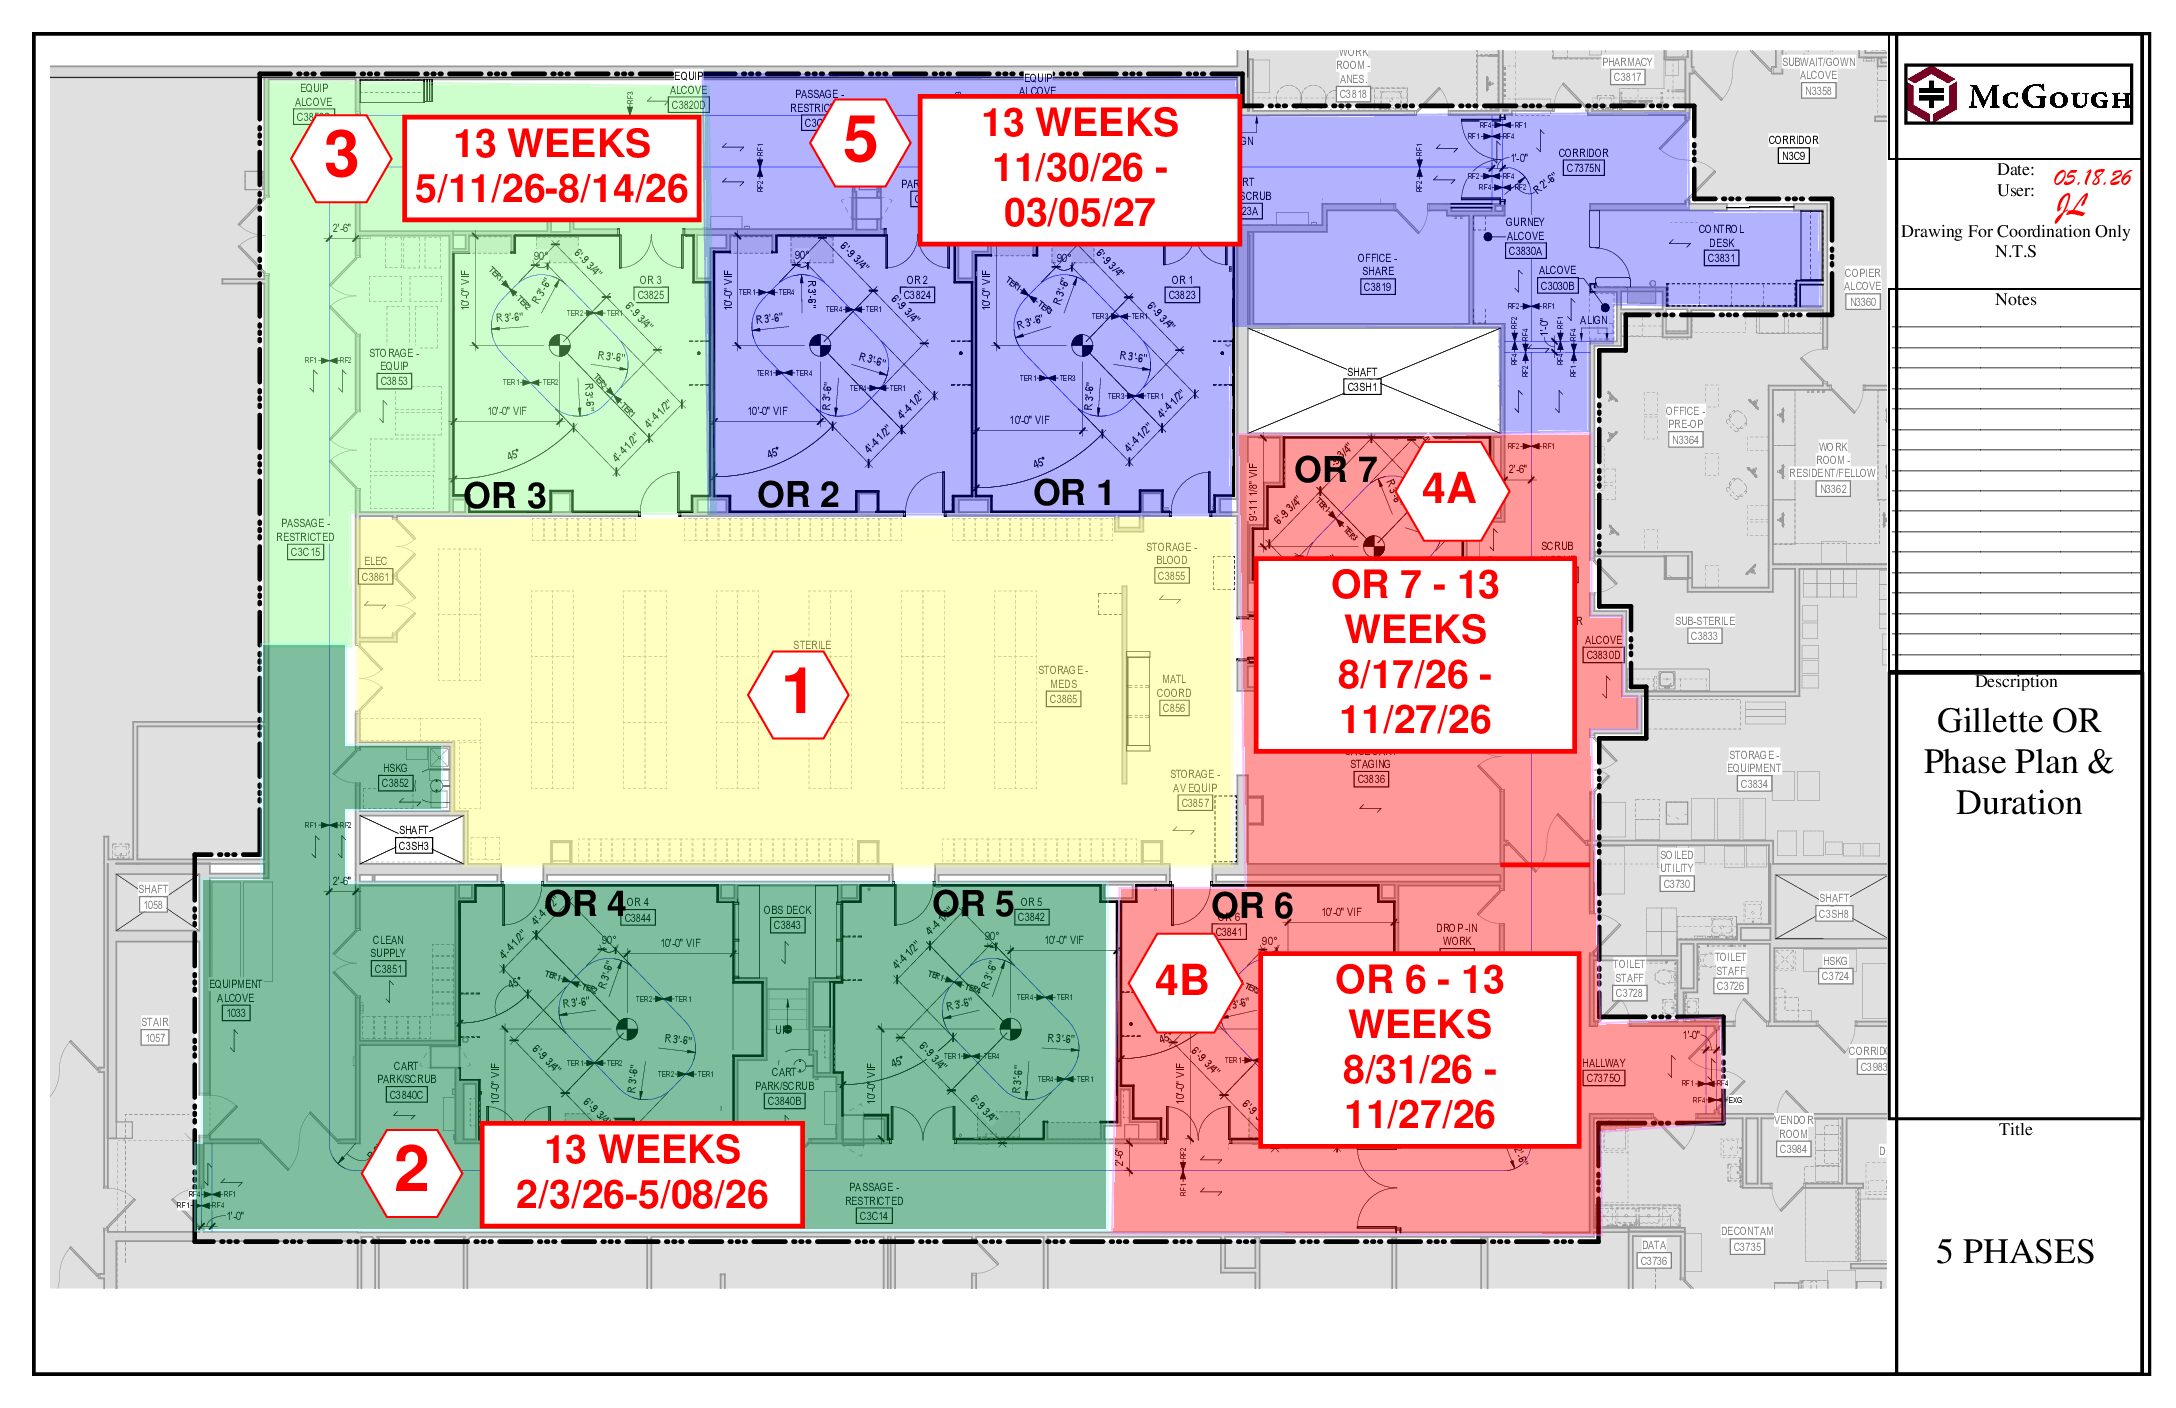
The project team delivered a fully modernized surgical platform while maintaining active patient care throughout construction. The project consists of five carefully planned phases over the course of a year. With most surgeries at Gillette pre-scheduled and demand for access high, maintaining availability for patients and families was the team’s top focus throughout.
Going from seven ORs to five ORs was a huge challenge,” said Katie Penson, Vice President for Clinic and Hospital Operations and Chief Nurse Executive at Gillette. “But it also created a very collaborative group. We met with the construction team on Tuesday, hospital leaders on Wednesday, and surgeons on Thursday, so everybody knew what was happening and we could keep things rolling.”

Surgically Precise MEP Updates
One unique project challenge: Gillette Children’s is co-located with Regions Hospital and shares infrastructure. Work at Gillette impacted Regions, meaning mechanical and electrical updates had to be coordinated with Regions as well.

That kind of disciplined interaction is essential in healthcare construction. Dunham, McGough and BWBR coordinated constantly around patient needs, surgeon schedules, staff workflows, and construction logistics.
Technical details also required great care. Among the most significant hurdles were the weekend shutdowns to replace fire and smoke dampers that connected to Regions Hospital’s systems. This work demanded close coordination across organizations and robust contingency planning. Even so, the team managed these periods without impacting patient care or scheduled surgical access.
Built Around People, Not Just Equipment
Much of the renovation work may be behind the scenes, but its effect is significant. The refreshed ORs now all share a standardized layout, streamlining workflow and making transitions between spaces easier for surgical teams.
“It wasn’t about fixing one particular problem,” Penson noted. “It was really the convergence of needing to make updates, look to the future, and prepare for how healthcare changes. We needed spaces that fit today’s standards and give us more flexibility as surgical services continue to evolve.”
Key additions included:
- New surgical lighting with integrated diffusers and multiple modes, including an innovative “green lighting” that eliminates glare on monitors;
- A new network-based digital integration platform, a technology backbone that enables data and video connections and the use and control of multiple types of equipment from one interface;
- And digital room and patient boards that display critical information about the ORs, their readiness, and the patients within them.
Lighting the Way to the Future: Advanced Lighting and Connected OR Systems
A major enhancement was the installation of Stryker Oculan lighting, green surgical lighting system, and Connected OR IP integrated control systems, which allow optimal lighting, single-panel control of equipment and data, and compatibility with next-generation equipment.


Patients may not notice every advance, but they do benefit from better scheduling, smoother care, and the confidence that comes with an efficient, organized, and up-to-date design. A more comforting environment and improved privacy help reduce stress for both children and their families.
Beth Risberg, Vice President of Infrastructure at Gillette, explained that the project arose from deliberate long-term facility planning rather than a need to expand.

We looked at our strategic facility planning and determined that the size of the rooms was still appropriate,” Risberg said. “The decision was to refresh the current footprint based on the life cycle of the rooms and equipment, while also making improvements around technology, lighting, HVAC controls, and sustainability.”
Ready for the Needs of Tomorrow
The renovation is an investment in the future. New ceiling systems and infrastructure updates mean the ORs are designed to integrate with newer equipment and communication platforms, setting the foundation for years to come.
Sustainability is also embedded in the plan. Environmental goals have evolved over the years, and the convergence of new technology and new insights has allowed Gillette to work towards a higher environmental standard. The renovation features LED lighting, enhanced airflow, efficient HVAC setbacks that reduce energy consumption when rooms aren’t in use and carefully chosen materials.
For a project this complex, success grew from teamwork and trust in addition to expertise. McGough, Dunham and BWBR worked as one to maintain sterile environments, manage noise and odor, and coordinate with the people who know and use the space daily to keep every procedure on track.
Thanks to the close cooperation and expertise of the entire team, the project stands as more than just a renovation — it’s a reflection of Gillette Children’s commitment to building the best possible space for pediatric care now and into the future.
Lighting the Way to the Future: Advanced Lighting and Connected OR Systems
A major enhancement was the installation of Stryker Oculan lighting, green surgical lighting system, and Connected OR IP integrated control systems, which allow optimal lighting, single-panel control of equipment and data, and compatibility with next-generation equipment.